Cabinetry showroom · San Jose
Cabinetry as architecture.
Designed, built and installed for homes across the Bay Area.
Design services
The design happens before anything is built.
Most of what makes cabinetry work is decided on paper: where the storage goes, how the room is crossed, what happens where the joinery meets the ceiling. We spend the time there.
Our design process- 01
Interior Design & 3D Rendering
Full-room design with photorealistic rendering, so decisions are made on screen rather than discovered on site.
- Personalised interior design consultations
- Space planning and functional layout design
- Material, finish and colour selection
- Custom cabinetry and built-in design
- 02
Kitchen Design
Layout, storage and cabinetry for the room where the most decisions have to resolve simultaneously.
- Space planning
- Cabinet layouts
- Storage optimisation
- Countertop and backsplash coordination
- 03
Bathroom Design
Vanity, storage and finish coordination in the room with the least space and the most services.
- Vanity design
- Custom storage
- Countertop selection
- Mirror and lighting coordination
Inspiration
Browse ideas for every space.
Kitchen Cabinets
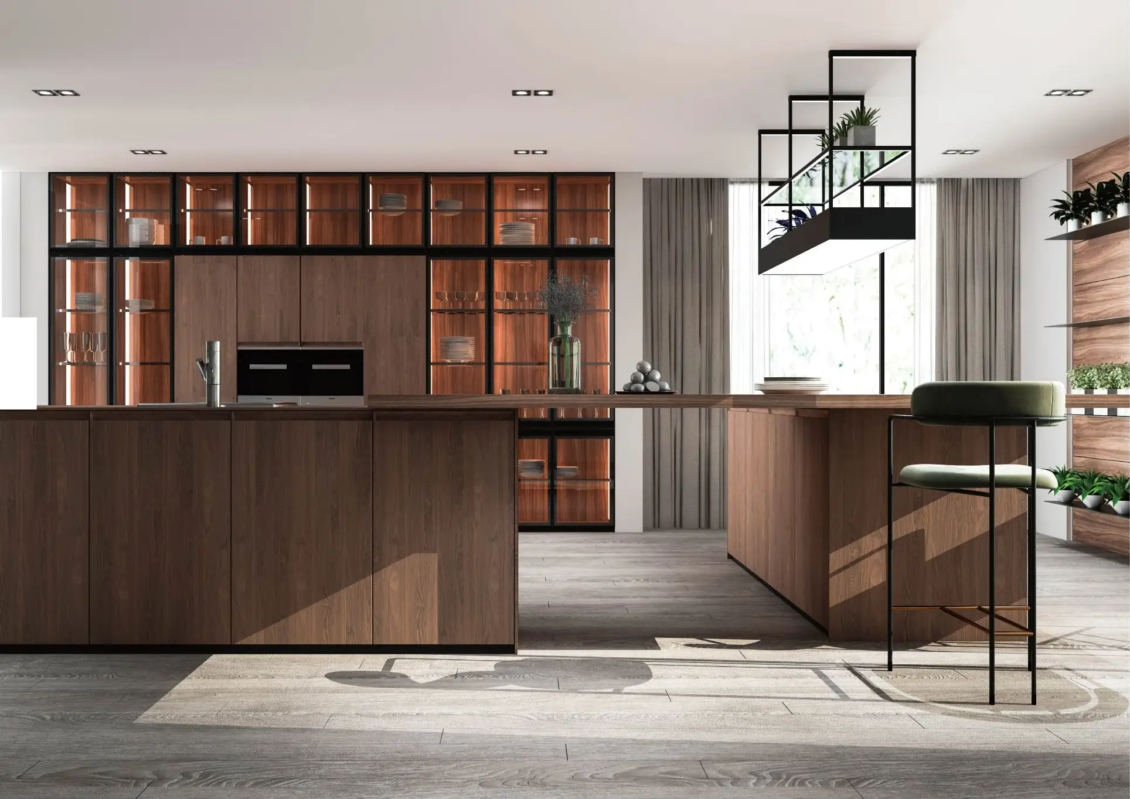
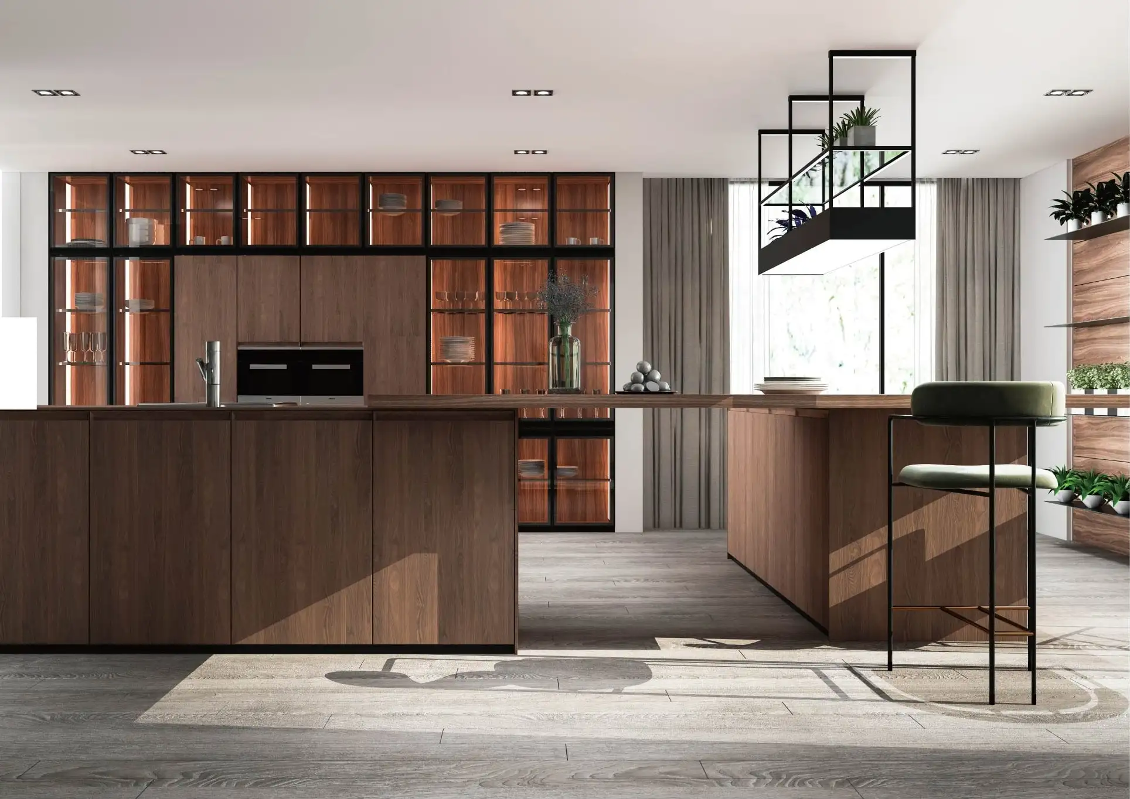
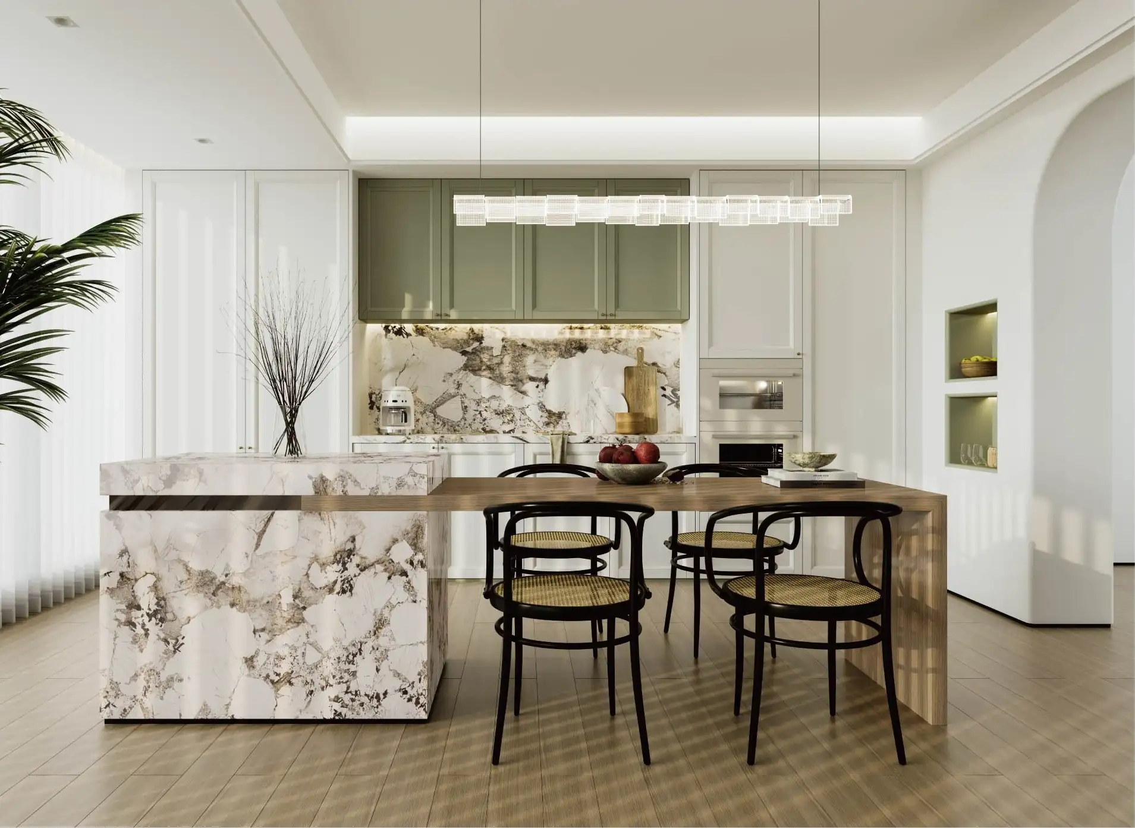
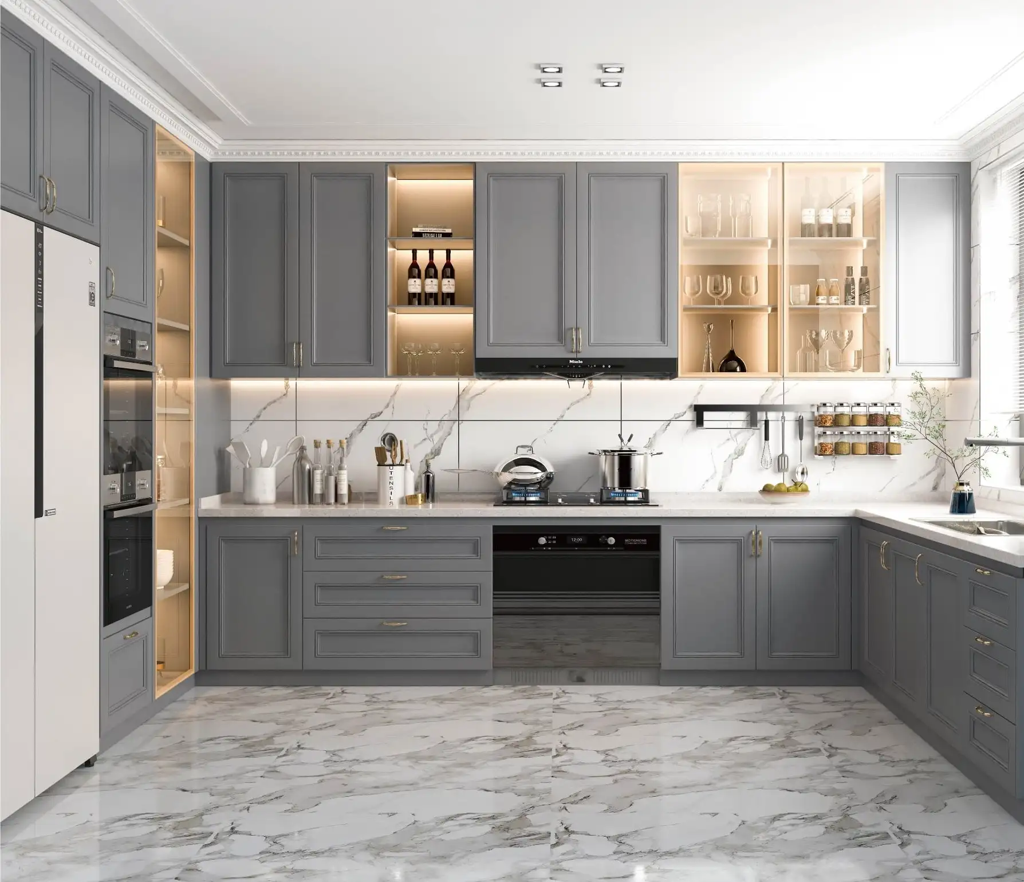
A kitchen is the one room where storage, circulation and sightlines all have to resolve at once. We design cabinetry around how the room is actually used, then build it to the dimensions of the space rather than to a catalogue module. That means full-height runs where the ceiling allows, drawer banks sized to what goes in them, and appliance surrounds that sit flush instead of almost flush.
Bathroom Vanities
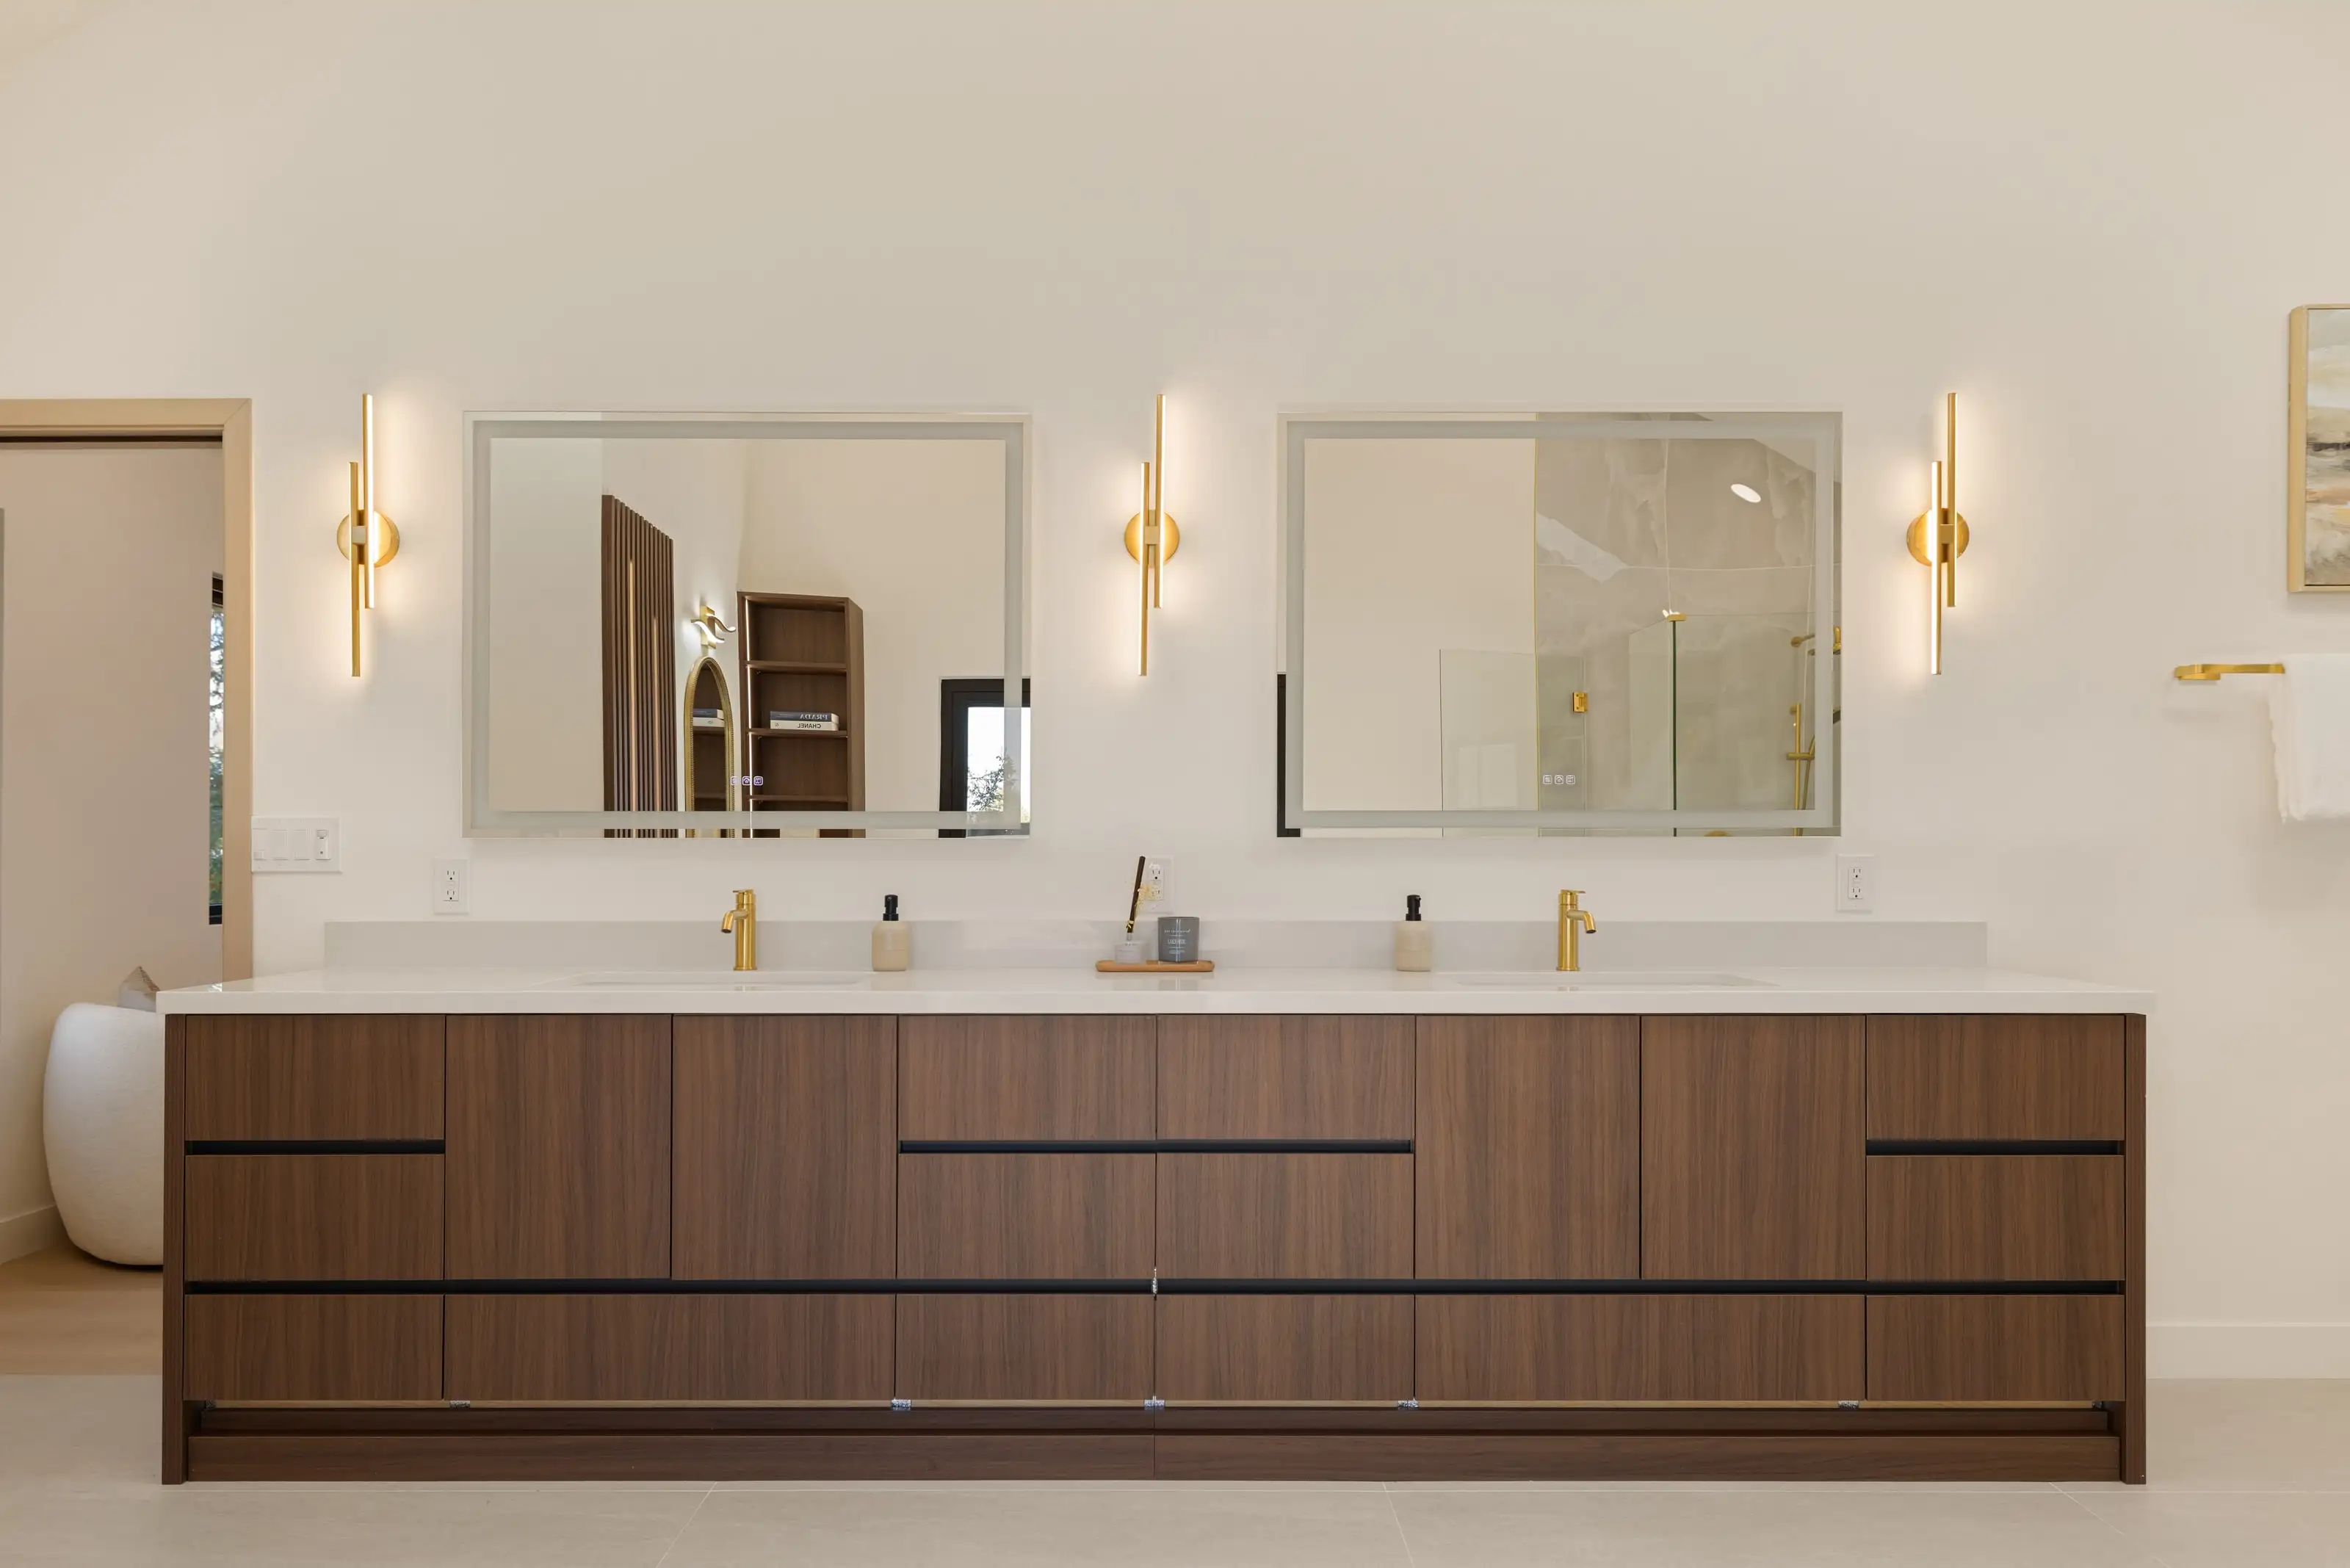
Bathroom cabinetry has to survive humidity, hide plumbing, and still look considered from the doorway. We design vanities around the plumbing rough-in you already have where possible, and around the storage you actually need rather than a standard drawer count. Floating vanities, full-height linen towers and integrated mirror lighting are all detailed at the design stage, not improvised on site.
Custom Cabinets
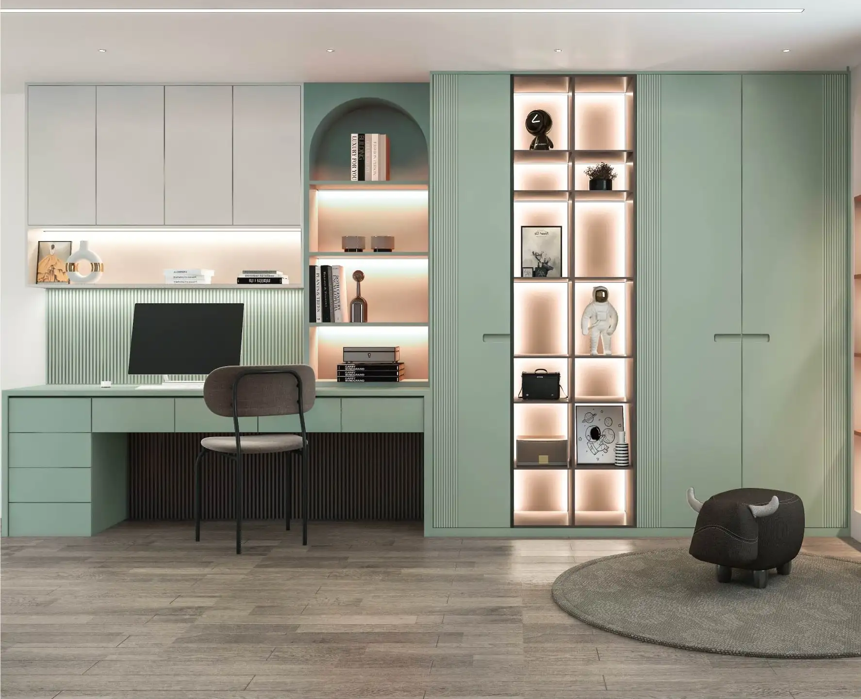
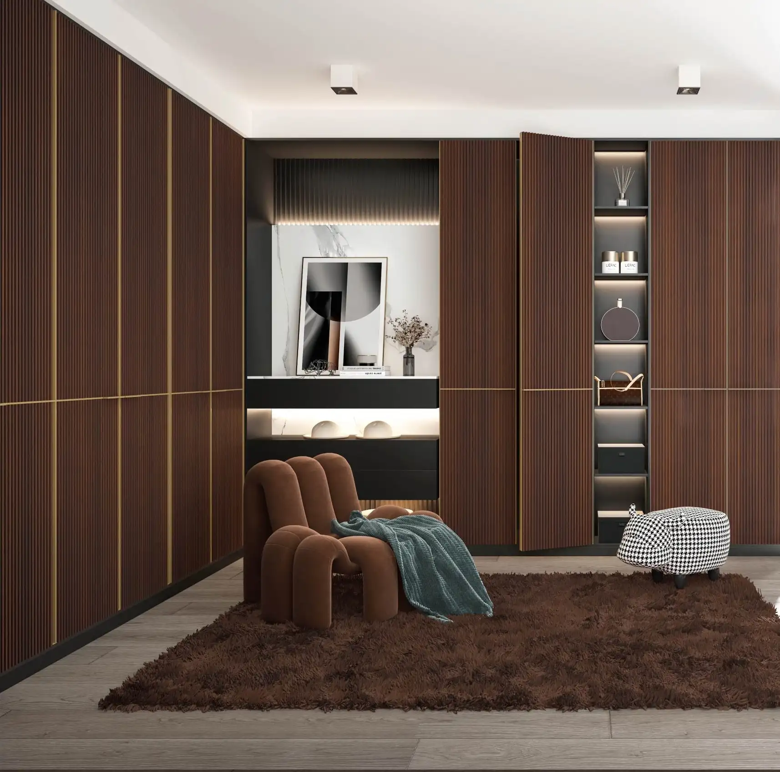
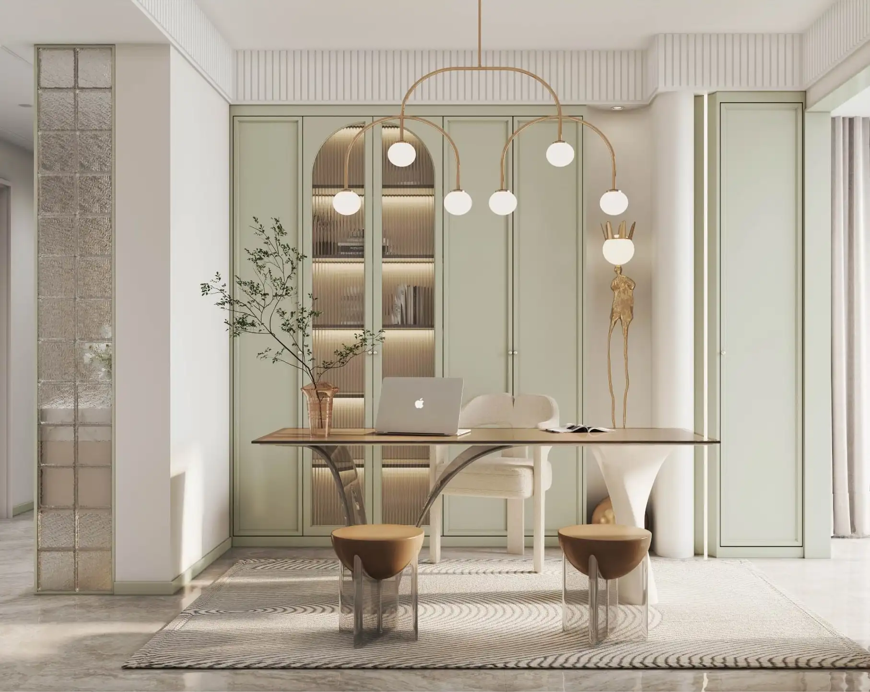
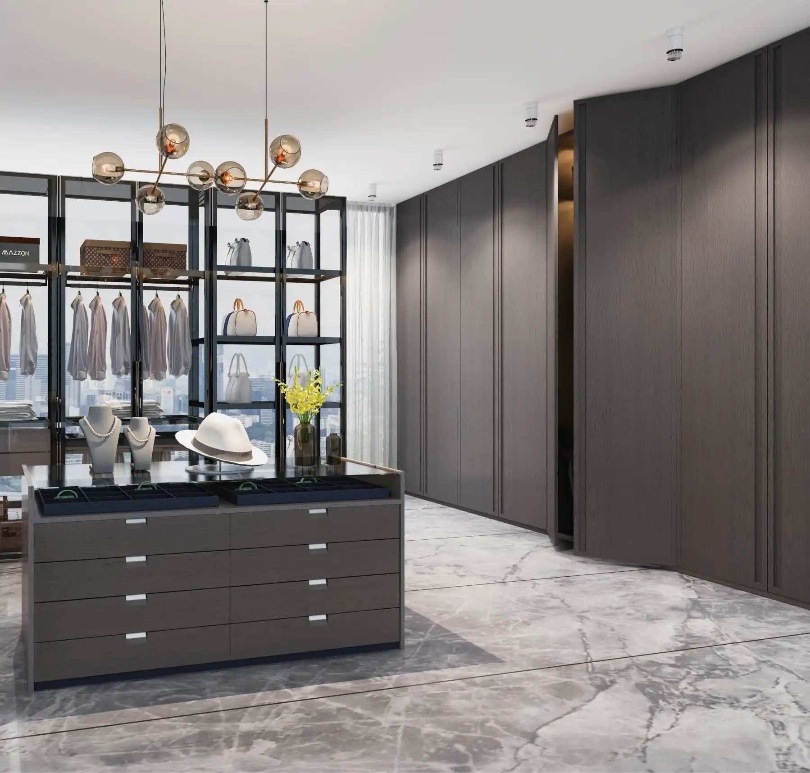
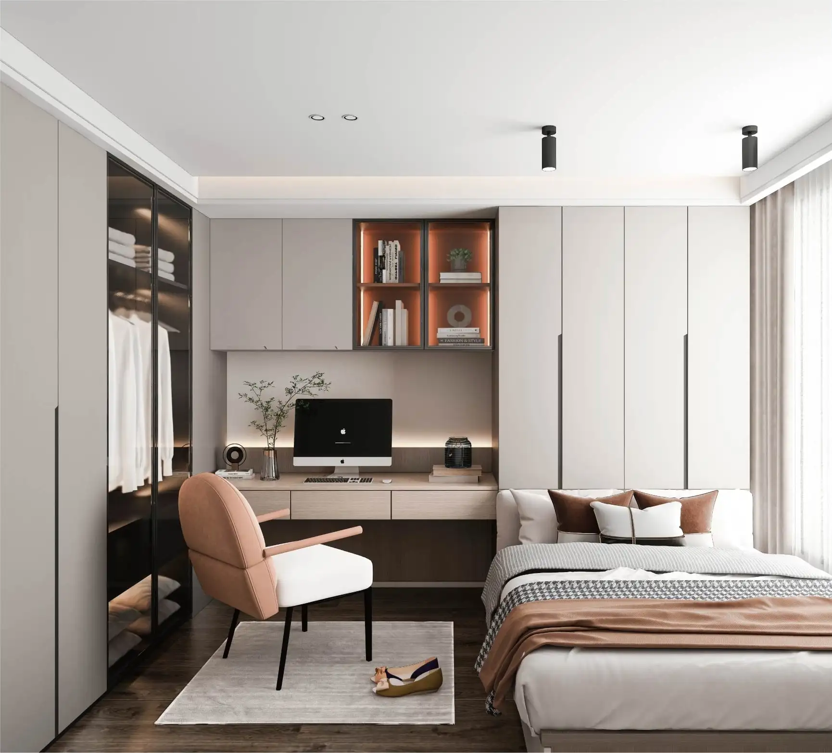
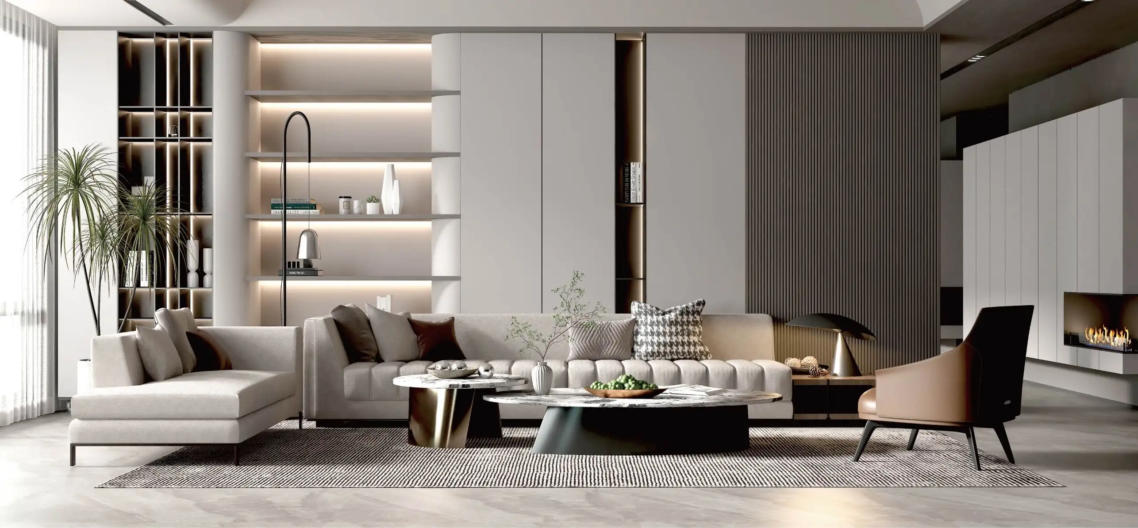
Everything that is not a kitchen or a bathroom: media walls, home offices, bookcases, wine storage, bench seating, and the full-height wall paneling that makes a doorway disappear into the joinery. These are the pieces that have to be built to the room because no stock module will fit the wall you have. We detail them alongside the architecture rather than treating them as furniture placed afterwards.
Why Vita Design
A showroom attached to a builder, not a catalogue.
Vita Design is a cabinetry showroom in San Jose. We design and build kitchens, bathrooms, closets and built-ins for homes across the Bay Area, from first measurements through 3D renderings to installation.
- Designed and built by one team
- The people who draw the cabinetry are the people who install it. Nothing gets specified that cannot be built, and nothing gets discovered on site that should have been caught on paper.
- Rendered before it is cut
- You see the room at eye height, in your own light, before anything is fabricated. Revisions at that stage cost time. Revisions after fabrication cost considerably more.
- Measured, not estimated
- A full site survey covers floor level, wall plumb and service locations. Almost no room is square, and that is the difference between fitted and nearly fitted.
- Built to the room
- Full-height runs where the ceiling allows, drawer banks sized to their contents, appliance surrounds that sit flush. Stock modules cannot do any of those things.
Gallery
A closer look.
Start with a conversation about the room.
Bring measurements if you have them, photographs if you do not. The first consultation is free and there is no obligation to proceed.